Comparing Floor Plan Efficient Layouts Across Contemporary Condos
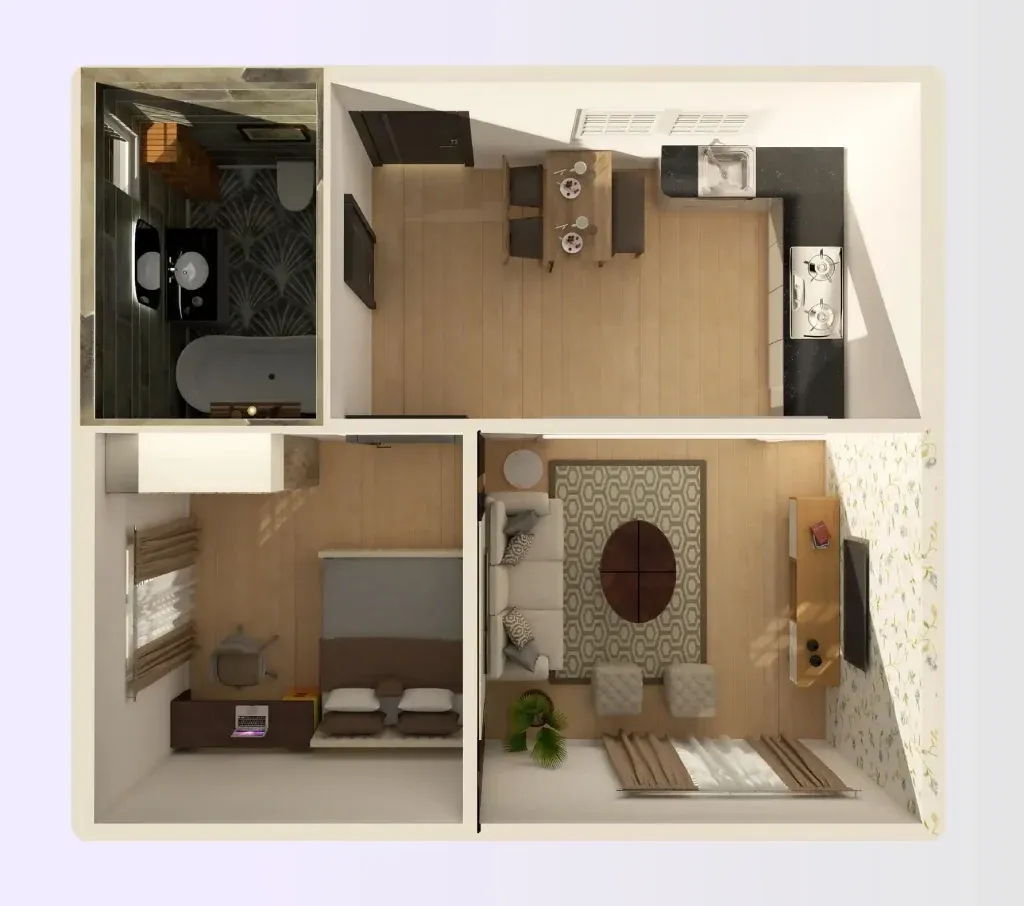
Two apartments with the same stated size can feel surprisingly different once furniture is placed inside. The difference often comes down to planning: where the walls sit, how much space is lost to corridors, whether bedrooms have usable proportions, and how easily the living area supports more than one activity.
That makes floor-plan efficiency one of the most practical ways to compare new developments. Instead of asking only how many square feet a unit contains, buyers can ask how much of that area actually contributes to daily life.
Start with circulation space
Long entrance corridors, awkward corners and oversized passageways can consume valuable floor area without adding much utility. A shorter route from the entrance to the living zone may leave more usable space for storage, dining or furniture even when the total unit size is unchanged.
Buyers following Dorset Gardens should wait for official floor plans and then compare stacks by proportion, not just headline size. In a city-fringe private condominium, compact units can work well when the plan minimises dead space and gives each room a clear purpose.
Look at bedroom proportions
A bedroom that technically fits a bed may still be difficult to live in. Check whether doors collide with wardrobes, whether there is room to walk on both sides of the bed, and whether a desk can be added without blocking circulation.
Families should also think beyond the first year. A nursery may later need to become a child’s room, study or guest bedroom. Flexible proportions can make a home last longer because rooms can change function without requiring major alterations.
Kitchen design changes the whole living area
Open kitchens make small homes feel larger, but they also move cooking activity into the main social space. Closed or partially enclosed kitchens can contain smells and noise, although they may use more floor area. Neither approach is automatically better.
Households considering Clovelle of Woodlands may place extra value on kitchen storage and preparation space because EC buyers often include families planning for longer stays. When official plans are available, it will be worth checking cabinet runs, appliance positions and whether circulation remains comfortable when several people are home.
Balconies need a real purpose
Balconies can provide light, ventilation and outdoor space, but they also form part of the area a buyer pays for. A narrow balcony that cannot hold useful furniture may offer less practical value than a slightly smaller but deeper one.
Think about how you would use it. If outdoor dining is important, measure for a table and chairs. If the balcony is mainly for plants or fresh air, a more compact size may be enough. The right answer depends on lifestyle rather than a simple bigger-is-better rule.
Storage reveals whether the plan was designed for living
Showroom styling can hide the amount of everyday equipment a household owns. Shoes, luggage, cleaning supplies, sports gear, pantry items and children’s belongings all need somewhere to go. Built-in storage that is placed well can be more useful than decorative niches or oversized foyers.
Mark storage areas directly on the floor plan. If essential items have no obvious home, imagine where freestanding cabinets would go and whether they would reduce circulation. This exercise often exposes weaknesses that are easy to miss when looking only at room labels.
Furniture testing is more useful than visualising empty rooms
Print the plan to scale if possible and place rough furniture shapes on it. Test a normal sofa, dining table, beds and work desks rather than relying on miniature showroom pieces. Leave realistic clearance around them so the exercise reflects daily movement.
This is especially useful for buyers choosing between similar stacks. One layout may offer a few more square feet, while another makes furniture placement much easier. The second can feel larger in practice because less space is trapped in corners or awkward transitions.
Conclusion
Efficient floor plans are not always the biggest plans. They are the ones that turn paid-for area into rooms, storage and circulation that support real routines. Buyers who compare proportions, furniture fit and flexibility often discover differences that headline square footage hides.
Before choosing a unit, use the official plan as a working document rather than a marketing image. Measure it, challenge it and imagine the home on an ordinary weekday. A layout that handles daily life smoothly is likely to remain useful long after the excitement of a new launch fades.